
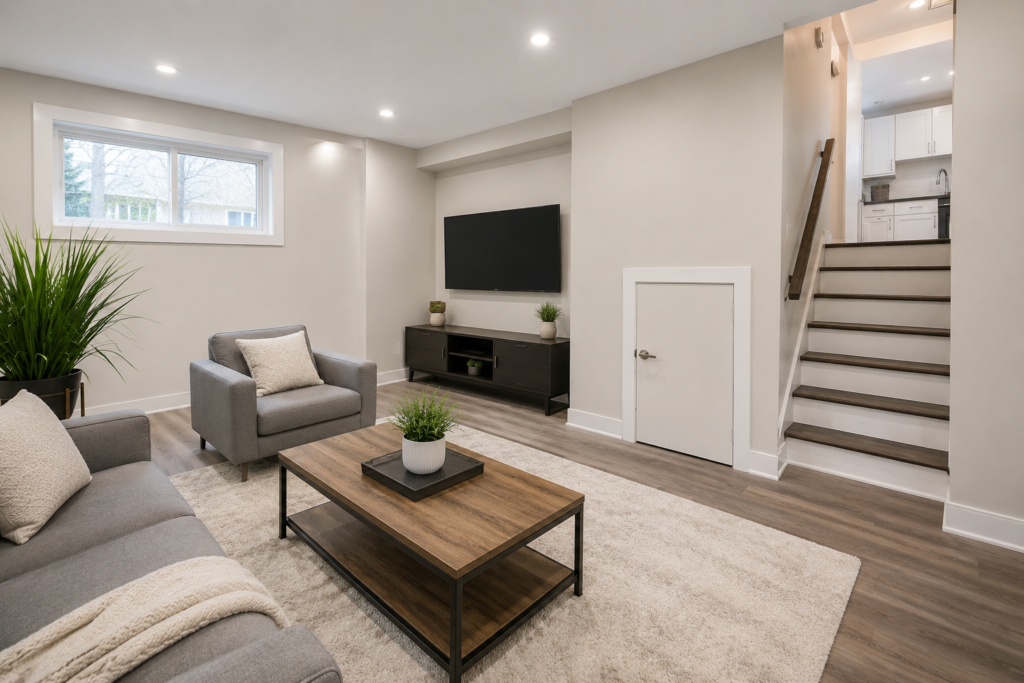
A basement remodel is one of the most cost-effective ways to add livable square footage to a home without the expense of a full addition. The best basement remodel ideas turn unused space into a home office, gym, guest suite, or all three — using zoning, moisture control, and multi-purpose furniture to make one room work like several.
Why Multi-Use Basements Are Worth the Investment
Basements are one of the cheapest spaces to turn into functional living areas, since the structural shell (foundation, framing and roofline) already exists. This is like when instead of building outward, you’re building inward.
This is important for Illinois-based homeowners. Building an addition or a second story always costs more per square foot to build a new foundation and roofline has a huge labor and material cost versus finishing an already existing basement. Basements that contain living space are considered usable, and appraisers tend to give credit to square footage in a finished basement toward resale value, but usually at a lower percentage than for above-grade living space.
A basement remodel is both a layered task and a multi-functional use of space, grounding three pursuits: a workroom away from home, fitness, and family members or houseguests needing a little privacy. The secret? Day one design for flexibility — not retrofitting a single purpose room later.
Basement Home Office Ideas
The best basement home office ideas prioritize lighting, acoustics, and dedicated storage — the three factors that most affect focus and productivity in a below-grade room.
Lighting and Acoustics for a Productive Basement Office
Basements lack natural light, so layered lighting is essential:
- Recessed ceiling lights for even, ambient coverage
- A daylight-mimicking desk lamp (5000–6500K) to reduce eye strain
- Egress windows or window wells, where possible, to bring in natural light and meet safety code
For acoustics, add sound-dampening materials like acoustic ceiling tiles, area rugs, and upholstered furniture. Basements naturally muffle outside noise, which makes them ideal for video calls — but hard surfaces like concrete floors and drywall can create an echo if left untreated.
Storage and Layout Tips
- Built-in shelving along the stairwell wall saves floor space
- A closed-cabinet system keeps cables and equipment out of sight
- An L-shaped desk layout works well in basements with support columns, since it can wrap around obstacles
Basement Home Gym Ideas
A basement home gym works best with rubber flooring, active ventilation, and moisture control — basements run cooler and more humid than above-grade rooms, which affects both comfort and equipment lifespan.
Basement Gym Layout Ideas
- Flooring: Interlocking rubber tiles (¾”–1″ thick) protect concrete subfloors and absorb impact from free weights
- Ceiling height: Confirm at least 7–8 feet of clearance before installing pull-up bars or overhead equipment
- Zoning: Separate cardio, strength, and stretching areas using floor markings or partial partitions
Ventilation and Moisture Control
- Install a dehumidifier rated for the basement’s square footage to keep humidity below 50%
- Add an exhaust fan or HVAC return to manage heat and odor buildup during workouts
- Use mold-resistant drywall and paint in any area adjacent to plumbing or exterior walls
Skipping moisture control is the most common — and most expensive — mistake in basement gym conversions, since untreated humidity can warp flooring and damage equipment within a year.
Basement Guest Suite Ideas
Converting a basement into a guest suite means prioritizing privacy, comfort, and a functional layout — ideally with its own entry, bathroom access, and sound insulation from the rest of the house.
Privacy and Comfort Essentials
- Insulate interior walls (not just exterior ones) to reduce sound transfer from the main living areas
- Add a separate entrance or private stairwell if your layout allows it — a major value-add for multi-generational households or rental potential
- Include a full or ¾ bathroom where plumbing lines are accessible; this is typically one of the highest-cost additions in a basement remodel
Basement Guest Suite with Kitchenette
Adding a small kitchenette (mini-fridge, microwave, sink) increases functionality for extended-stay guests or an in-law suite, but requires additional plumbing and electrical work. Check local Illinois building codes before adding a kitchenette, since some municipalities regulate basement units differently for permitting and egress requirements.
Multi-Use Strategies for Combining All Three
The best way to combine an office, gym, and guest suite in one basement is through zoning and flexible furniture, rather than building three separate permanent rooms.
- Pull-down or Murphy beds free up floor space for gym or office use during the day
- Sliding barn doors or partition walls create privacy on demand without a full renovation
- Modular furniture (fold-away desks, stackable storage) adapts the space as needs change
- Zone by activity, not by room — for example, a “quiet zone” for work and sleep near the egress window, and an “active zone” for gym equipment near the utility area
This approach is especially practical for a basement office and gym combo, where the same open area can shift from a workday layout to a workout layout with minimal effort.
Budgeting Tips and Cost Ranges
Understanding Illinois home remodeling prices upfront helps you plan a realistic scope before committing to a design.
| Basement Feature | Typical Cost Range (Illinois) |
| Basic basement finishing (drywall, flooring, lighting) | $30–$45 per sq. ft. |
| Basement office build-out | $3,000–$8,000 |
| Basement gym flooring + ventilation | $2,500–$7,000 |
| Guest suite with ¾ bathroom | $15,000–$35,000+ |
| Guest suite with kitchenette | $20,000–$45,000+ |
Costs vary by region — a basement finishing cost in Chicago or the collar suburbs typically runs higher than a comparable project in Springfield, Rockford, or Peoria, due to labor rates and permitting requirements. These figures are general estimates; always request a written quote from a licensed local contractor for an accurate number.
Budget Basement Remodel Ideas
- Finish one zone (e.g., the office) first, and phase in the gym or guest suite later
- Use pre-fabricated shelving and modular furniture instead of custom built-ins
- Choose luxury vinyl plank over hardwood — it handles moisture better and costs less
- Reuse existing lighting fixtures where wiring already exists
Real-World Basement Remodel Examples
A well-executed basement remodel typically follows a phased approach, especially for multi-use spaces. Common patterns among Illinois homeowners include:
- Chicago bungalow basements, often converted into a compact office-guest suite combo using a Murphy bed and sliding partition, given limited square footage
- Suburban basements with higher ceilings, more frequently built out into a full gym-plus-guest-suite layout with a separate entrance
- Downstate Illinois homes (Springfield, Peoria, Rockford), where basement remodels often prioritize the home gym and office first, since guest suites are less common outside metro areas
Conclusion: Your Basement Remodel Quick-Start Checklist
Before you break ground, confirm you’ve covered these basics:
- ✅ Test for moisture and address any drainage issues first
- ✅ Confirm ceiling height and egress window requirements with your local building department
- ✅ Decide on zoning — will the space be one flexible room or separate defined areas?
- ✅ Budget for ventilation and humidity control, especially for a gym
- ✅ Plan electrical and plumbing needs early, since these drive the largest cost variables
- ✅ Get at least two to three quotes from licensed Illinois remodeling contractors
A basement remodel is one of the highest-value renovations available to Illinois homeowners, especially when it’s designed to serve more than one purpose. Ready to see what your space could become? Reach out for a free basement design consultation and a personalized cost estimate for your home.
Frequently Asked Questions
How much does it cost to finish a basement in Illinois?
Basic basement finishing in Illinois typically costs $30–$45 per square foot, while a basement with a full bathroom or kitchenette can run $75 per square foot or more. Chicago and the collar suburbs generally have higher labor and permitting costs than downstate cities like Springfield or Peoria.
Can one basement work as a home office, gym, and guest suite at the same time?
Yes. Zoning strategies — like pull-down beds, sliding partitions, and modular furniture — let a single basement shift between functions. Most homeowners designate a “quiet zone” for office and sleeping and an “active zone” for gym equipment.
What’s the best flooring for a basement gym?
Interlocking rubber tiles, ¾ to 1 inch thick, are the best flooring choice for a basement gym. They protect the concrete subfloor, absorb impact from weights, and hold up better against moisture than carpet or hardwood.
Do I need a permit to add a bathroom to a basement guest suite in Illinois?
Yes, in nearly all Illinois municipalities, adding a bathroom or kitchenette requires a permit for plumbing and electrical work. Requirements vary by city, so check with your local building department before starting.
How do I stop my basement office from feeling cramped or dark?
Layer your lighting with recessed ceiling fixtures and a daylight-mimicking desk lamp, add an egress window if possible, and use lighter wall colors to reflect available light. Acoustic panels and rugs also help the space feel more finished and less like a utility room.