Free remodeling consultations for Hoffman Estates and nearby Chicagoland homeowners.

Call +1 (224) 281-2643 Contact@kipchakoffremodeling.com

BASEMENT, STORAGE, AND LIVING SPACE REMODELING

Basement Remodeling in Hoffman Estates, IL

Turn unfinished or outdated lower-level space into a more comfortable family room, office, guest area, storage zone, or entertainment space.
Finished Living Space Moisture Planning Better Lighting Storage Zones

    Basement Remodeling Planning

    A Better Basement Starts With a Clear Plan

    A basement can become one of the most useful areas of the home when comfort, moisture, lighting, storage, ceiling height, and use are planned together.
    We help homeowners turn lower levels into family rooms, offices, guest areas, hobby spaces, storage zones, and entertainment rooms with a clear remodeling scope.
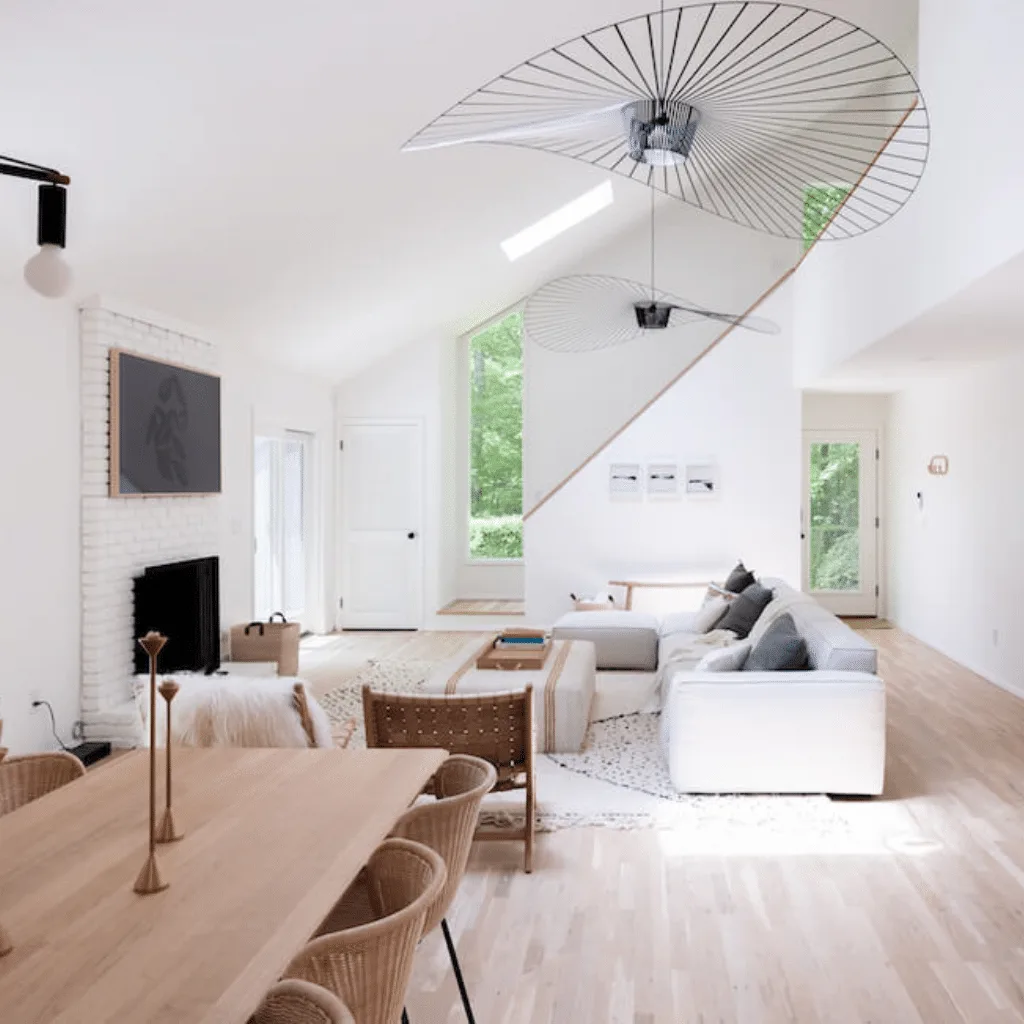
    Bright remodeled living room in a Hoffman Estates home
    Detailed Scope

    What Basement Remodeling Can Include

    Every kitchen remodel has different requirements. These are the common planning and construction areas we review before the final scope is approved.
    Layout

    Lower-level layout

    Family rooms, offices, bedrooms, storage, hobby areas, and entertainment zones are mapped around real use.

    Moisture

    Moisture review

    Existing conditions, water concerns, material choices, and long-term comfort are reviewed early.

    Lighting

    Basement lighting

    Recessed, task, stair, and accent lighting help the lower level feel usable.

    Floors

    Basement flooring

    Flooring is compared for moisture, warmth, durability, comfort, and transitions.

    Ceiling

    Ceiling planning

    Ceiling height, access panels, lighting, ducts, and finished appearance are considered.

    Storage

    Storage zones

    Mechanical, seasonal, toy, pantry, and household storage needs can be planned into the layout.

    Walls

    Framing and drywall

    Walls, insulation, sound control, and room separation are coordinated with utilities.

    Comfort

    Comfort details

    Heating, cooling, ventilation, sound, and stair access affect how often the space gets used.

    How It Works

    Basement Remodeling Process

    The process moves from a focused site review into selections, scope confirmation, scheduling, construction, and a final walkthrough.
    01

    Scope Call

    We discuss what is not working, what you want changed, and the rough project goals.

    02

    Site Review

    We review measurements, access, existing conditions, utilities, and construction constraints.

    03

    Plan & Materials

    We organize materials, finish choices, code needs, and the decisions that affect the finished result.

    04

    Estimate & Schedule

    You receive scope notes, estimate direction, material assumptions, and schedule planning.

    05

    Remodeling Work

    We protect the work area, coordinate trades, communicate progress, and keep the project moving.

    06

    Final Walkthrough

    We review the finished basement remodeling work with you and handle final details before closeout.

    Problems We Solve

    What We Help You Solve

    The right plan removes the common friction points that make a basement remodel feel uncertain, delayed, or harder to live through.
    Problem

    Unused lower level

    We turn vague basement ideas into zones for family, work, storage, guests, or entertainment.

    Problem

    Dark rooms

    Lighting plans make basement areas feel brighter and easier to use.

    Problem

    Moisture concerns

    Material choices and existing conditions are reviewed before finishes are installed.

    Problem

    Awkward mechanical areas

    Mechanical access, soffits, storage, and finished rooms are planned together.

    Problem

    No storage plan

    Storage zones reduce clutter and keep finished areas livable.

    Problem

    Disconnected layout

    Stairs, walkways, rooms, and open areas are organized so the space feels intentional.

    Homeowner Feedback

    What Local Homeowners Say

    Reviews are pulled from the site review CPT so this section stays tied to real customer feedback.
    J review avatar

    J

    a month ago · Google review

    ★★★★★

    Excellent experience with them during a complete rebuild of a tiled shower. They were able to save marble threshold, sill, and seat; hauled out demo materials from upper floor walk-up condo, and did very fine work. Plus, honest about costs and time!...

    Sal Cefalu review avatar

    Sal Cefalu

    2 weeks ago · Google review

    ★★★★★

    We asked Roma and his team do a full bathroom remodel and it turned out amazing. From start to finish they were clean, and respectful of our home. Roma took care of every concern I had about the project making sure the...

    Mike Chavez review avatar

    Mike Chavez

    a month ago · Google review

    ★★★★★

    The team of workers did a wonderful job of removing the old floor and installing the new tiles. When I could not drive to pick up needed items, they did so for me. When the concrete floor was so very uneven, they...

    Read More Google Reviews
    Why Choose Us

    Local Basement Remodeling With Clear Scope

    Kipchakoff Remodeling Group plans basement remodel work around practical details, straightforward communication, and the way your home is actually used.
    Whole home remodeling with bright stairs and updated interior
    Local

    Hoffman Estates-area team

    Nearby homeowners work with a local remodeler familiar with occupied homes and Northwest suburb projects.

    Scope

    Clear cost communication

    Scope, materials, labor, schedule, and assumptions are discussed before you approve work.

    Planning

    Basement Remodeling planning

    Moisture planning, lighting, flooring, ceilings, storage, walls, and usable lower-level layout are reviewed as one connected scope, not scattered decisions.

    Respect

    Clean jobsite habits

    We plan access, protection, cleanup, and communication around homes that are still being lived in.

    Protected

    Insured remodeling company

    Your home and project stay protected with a professional remodeling process.

    Guidance

    Practical material guidance

    Selections are compared by durability, maintenance, budget, and daily use.

    Basement Remodeling Service Areas

    Basement Remodeling Near Hoffman Estates

    Search nearby communities we serve, then open the local page for that area.

    10 nearby locations

    View all service areas
    Basement Remodeling FAQs

    Questions About Basement Remodeling

    Timing depends on the scope, materials, access, and whether related trade work is needed. We explain schedule expectations after the site review and scope discussion.
    Permit needs depend on the scope. Electrical, plumbing, structural, exterior, or major layout changes may require permits or inspections. We identify those items early.
    Yes. We help compare choices by durability, maintenance, budget, lead time, and how your household will use the finished space.
    Often, yes. If phasing makes sense, we discuss what should happen first and what decisions need to be made before later work.
    Size, existing conditions, materials, trade requirements, finish level, access, schedule, permits, and hidden issues can all affect cost.
    Yes. Kipchakoff Remodeling Group serves Hoffman Estates and nearby Northwest Chicagoland communities for residential remodeling work.