Footprint
Addition footprint
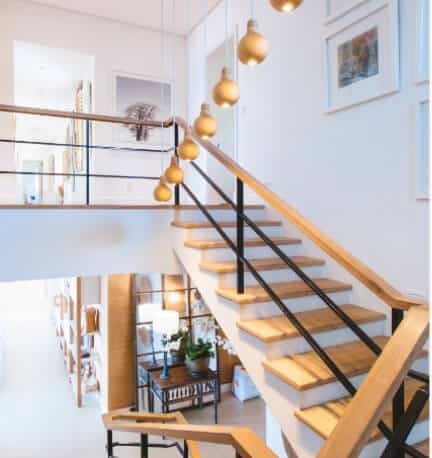
Room size, setbacks, access, yard impact, and how the new footprint connects to existing rooms are reviewed.

Free remodeling consultations for Hoffman Estates and nearby Chicagoland homeowners.
Kipchakoff Remodeling Group
Contact@kipchakoffremodeling.com
2100 Hassell Rd, Hoffman Estates, IL 60169
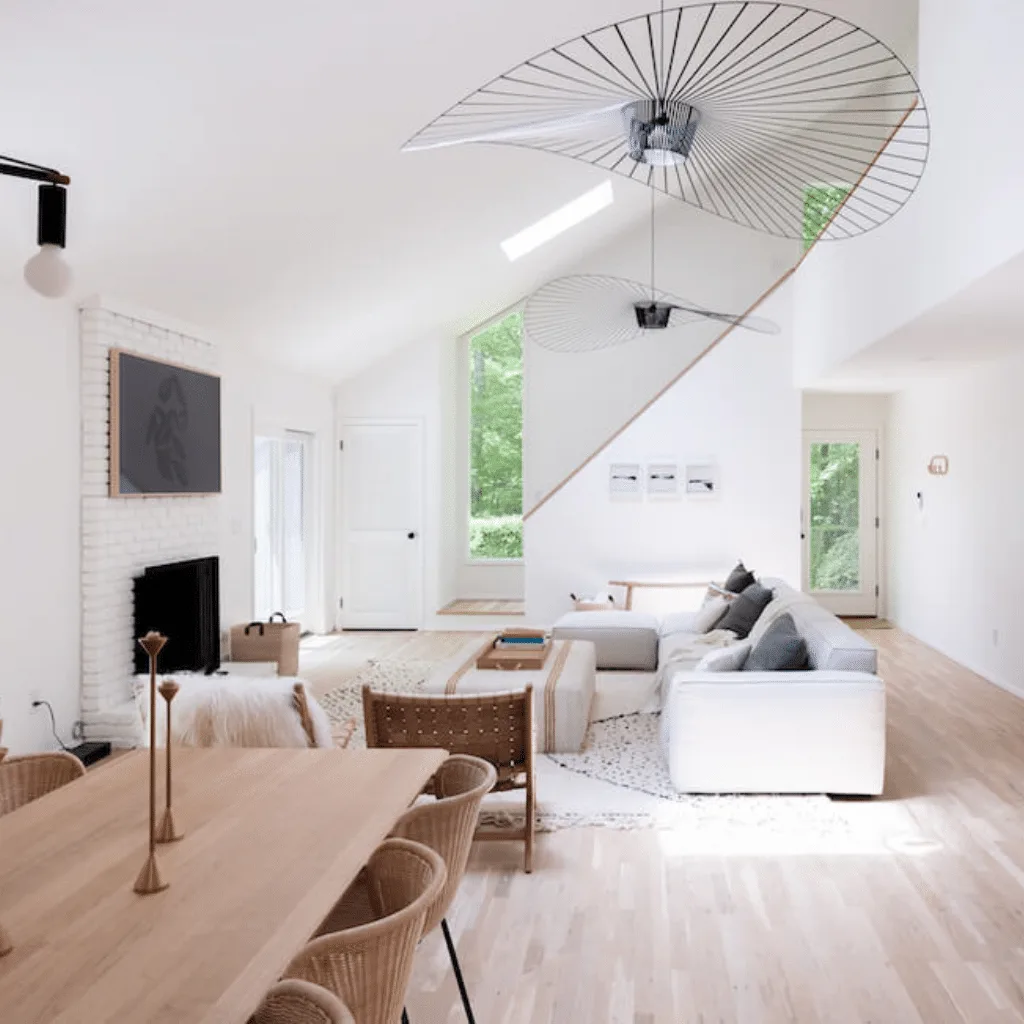
Room size, setbacks, access, yard impact, and how the new footprint connects to existing rooms are reviewed.
Foundation, framing, roofline, exterior walls, insulation, and transitions are planned around the existing house.
Family rooms, bedrooms, offices, mudrooms, suites, and expanded kitchens are planned around actual use.
Electrical, plumbing, HVAC, lighting, and ventilation needs are identified before finishes are chosen.
Siding, trim, windows, doors, roof details, and exterior proportions are reviewed for a connected look.
Structural and exterior changes are scoped with permit, inspection, and sequencing needs in mind.
We discuss what is not working, what you want changed, and the rough project goals.
We review measurements, access, existing conditions, utilities, and construction constraints.
We organize materials, finish choices, code needs, and the decisions that affect the finished result.
You receive scope notes, estimate direction, material assumptions, and schedule planning.
We protect the work area, coordinate trades, communicate progress, and keep the project moving.
We review the finished home additions work with you and handle final details before closeout.
We define what kind of space the home is missing before drawing a larger footprint.
Openings, hallways, stairs, rooflines, and exterior transitions are planned before work starts.
Materials, roof slope, trim, window placement, and proportions are reviewed to avoid a mismatched addition.
Power, HVAC, plumbing, and ventilation requirements are identified before finish decisions lock in.
Scope items that may need permits or inspections are separated early so expectations stay clear.
Size, structure, finishes, access, and utility work are discussed together so cost drivers are visible.
a month ago · Google review
Excellent experience with them during a complete rebuild of a tiled shower. They were able to save marble threshold, sill, and seat; hauled out demo materials from upper floor walk-up condo, and did very fine work. Plus, honest about costs and time!...
2 weeks ago · Google review
We asked Roma and his team do a full bathroom remodel and it turned out amazing. From start to finish they were clean, and respectful of our home. Roma took care of every concern I had about the project making sure the...
a month ago · Google review
The team of workers did a wonderful job of removing the old floor and installing the new tiles. When I could not drive to pick up needed items, they did so for me. When the concrete floor was so very uneven, they...
Nearby homeowners work with a local remodeler familiar with occupied homes and Northwest suburb projects.
Scope, materials, labor, schedule, and assumptions are discussed before you approve work.
Footprint, structure, roofline, access, layout, utilities, finishes, permits, and construction sequencing are reviewed as one connected scope, not scattered decisions.
We plan access, protection, cleanup, and communication around homes that are still being lived in.
Your home and project stay protected with a professional remodeling process.
Selections are compared by durability, maintenance, budget, and daily use.
Home Additions Service Areas
Search nearby communities we serve, then open the local page for that area.
10 nearby locations
No matching city in this featured list. View all service areas or contact us with your address.
View all service areasKipchakoff
Kipchakoff Remodeling Group helps Hoffman Estates homeowners plan and complete practical residential remodels with a clear estimate process.
EmailContact@kipchakoffremodeling.com
Address2100 Hassell Rd, Hoffman Estates, IL 60169

HoursSunday-Friday, 8:00 AM-8:00 PM
Copyright (c) Kipchakoff Remodeling Group